
Turn those priorities into a floor plan by integrating shade, cross-ventilation and protected outdoor spaces into the sequence of rooms and circulation. Place bedrooms and key glazing to maximise airflow and minimize heat buildup, with covered routes between parking and entry. Deep roof overhangs, placement of living areas away from harsh sun, and logical service corridors reduce maintenance exposure. Ensure the plan keeps outdoor areas usable in both hot and wet seasons, with easy access to kitchen, laundry and storage. In contracts, define milestones for design sign-off, permits and drawings, and specify remedies for deviations. When assessing options, compare actual plots rather than just villa types, and ask for specifications that match site conditions. This is practical guidance; always validate with local professionals and the developer’s team.
Public Property Q&A
How Do I Translate Those Priorities into a Concrete Floor Plan?

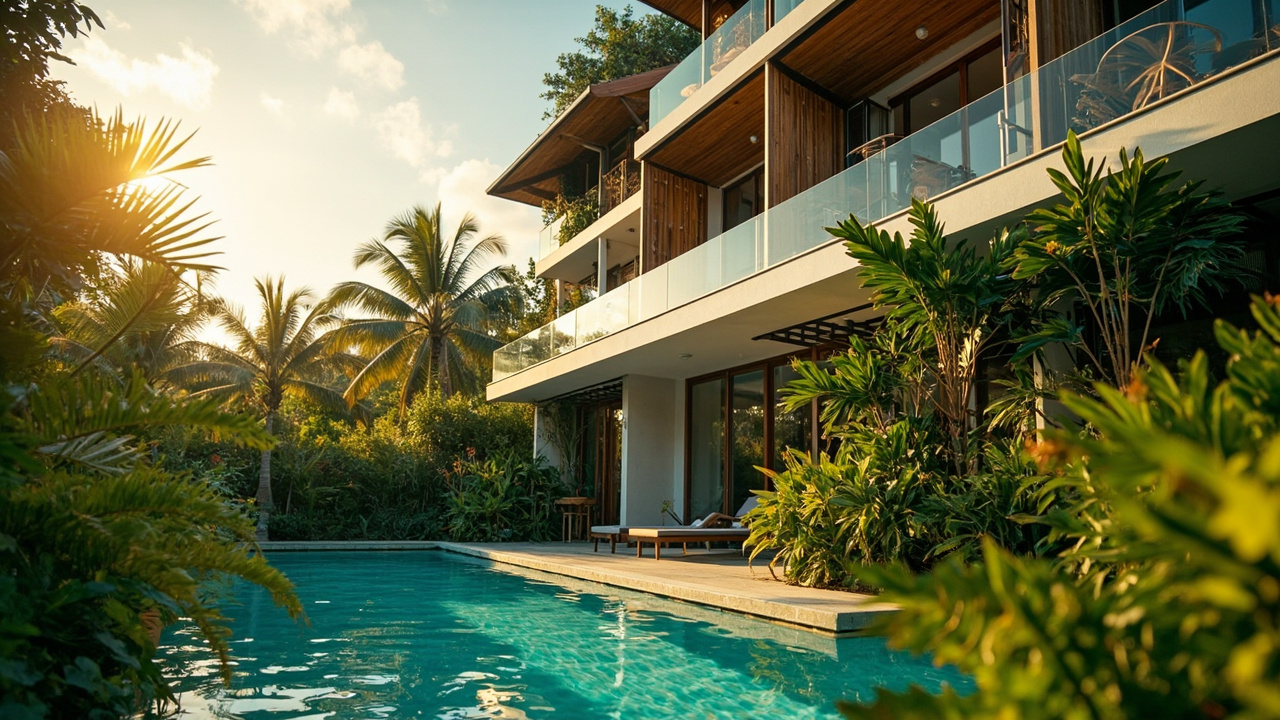
Continue the conversation
Useful next steps
Use this answer as a practical starting point. Current prices and availability should be confirmed with the relevant seller, developer or manager, while ownership, contracts, tax and inspection matters should be checked with qualified buyer-side professionals.
Related Topics
More Building & Renovating in Khao Lak Topic Pages
Explore more topic pages connected to this answer.




Related Visual Examples
A short visual sample connected to this answer or its topic.
 poolGenerated editorial image for Maintenance Budgets: an owner planning regular pool, garden, air-condi…
 property lifestyleGenerated editorial image for Building Warranties: a builder explaining warranty coverage and mainte…
 coastal lifestyleGenerated editorial image for Coastal Building Setbacks: an architect assessing safe distance betwee…
 property lifestyleGenerated editorial image for Site Preparation: an organised tropical building site being cleared ca…