
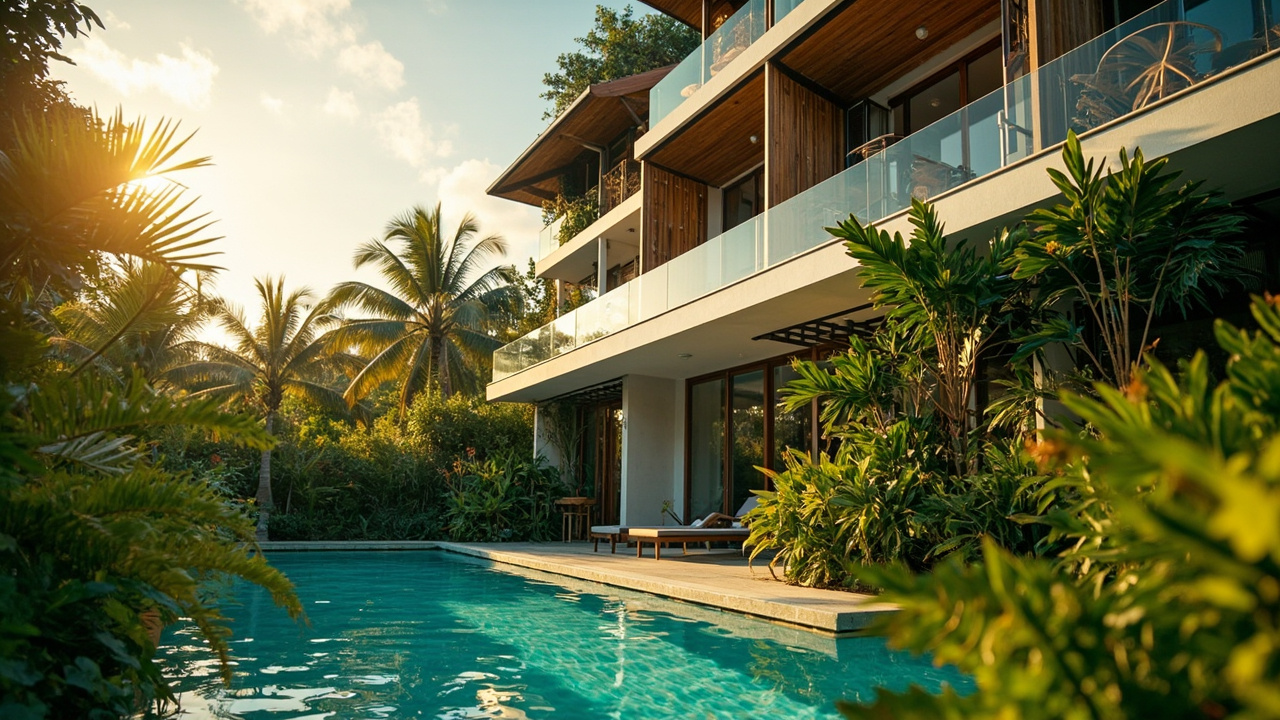
Ask the designer for site-specific analyses, including a sun-path study and wind-flow planning. Ensure the floor plan places bedrooms and living zones to capture cool cross-ventilation, with deep roof overhangs and shaded outdoor spaces that stay usable in hot and wet seasons. Require a scaled floor plan, elevations and cross-sections that show shading, ventilation paths and covered circulation from parking to entry. Request a design validation step in the contract with milestones for design sign-off and any required revisions. Compare the proposed layout to the actual site constraints (orientation, site boundaries, vegetation) and insist on a revised plan if it fails to meet your priorities. Use a local professional if needed to verify site conditions and practical feasibility.
Public Property Q&A
How Can I Verify the Floor Plan Actually Maximizes Shade & Ventilation on My Site?

Continue the conversation
Useful next steps
Use this answer as a practical starting point. Current prices and availability should be confirmed with the relevant seller, developer or manager, while ownership, contracts, tax and inspection matters should be checked with qualified buyer-side professionals.
Related Topics
More Building & Renovating in Khao Lak Topic Pages
Explore more topic pages connected to this answer.


Related Visual Examples
A short visual sample connected to this answer or its topic.
 poolGenerated editorial image for Maintenance Budgets: an owner planning regular pool, garden, air-condi…
 property lifestyleGenerated editorial image for Building Warranties: a builder explaining warranty coverage and mainte…
 coastal lifestyleGenerated editorial image for Coastal Building Setbacks: an architect assessing safe distance betwee…
 property lifestyleGenerated editorial image for Site Preparation: an organised tropical building site being cleared ca…